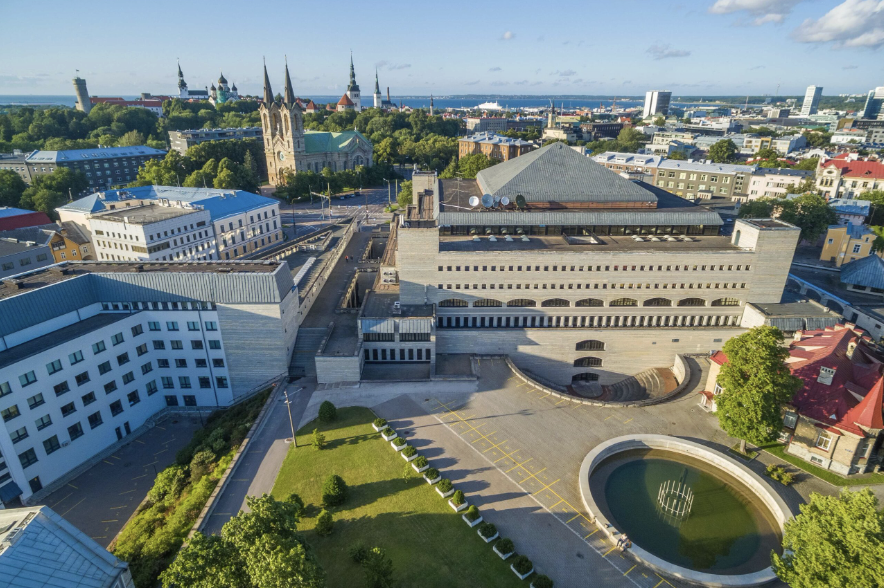
Choose a room for your event
497
Seated capacity
350
Standing capacity
Come and organize the event that suits you best. Choose the room, entertainment and additional services yourself and put together your own package.
DATE AND TIME
Add start and end time
Please select the date and time to see prices
Event Spaces
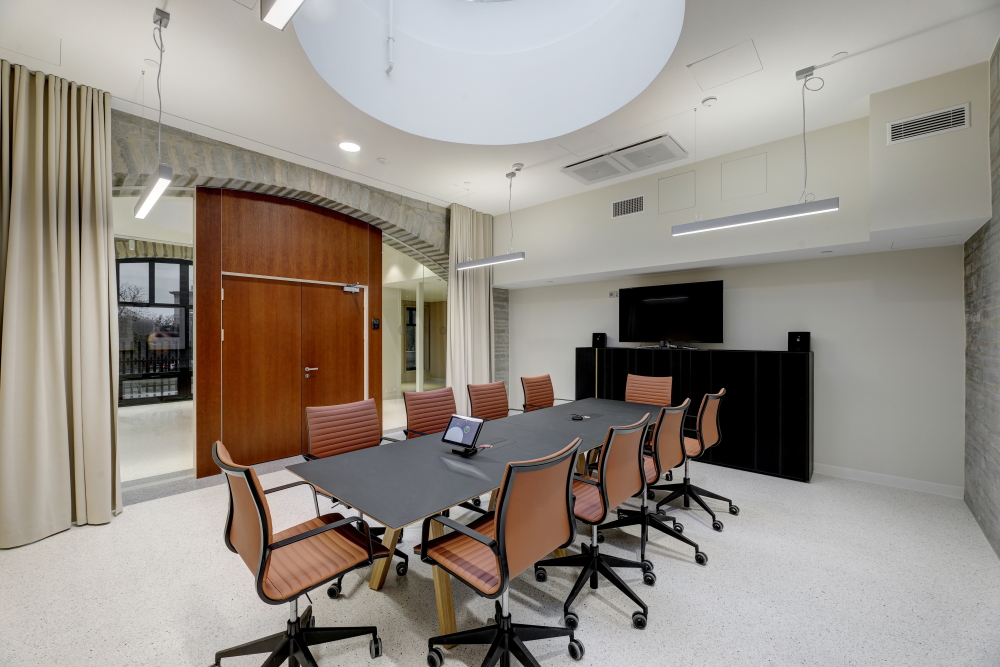
Meeting Room 1
Meeting Room 1
🏛 2nd floor 🔲 31 m² 👥 up to 10 The meeting rooms are located on the second floor of Eesti Rahvusraamatukogu, on either side of the foyer. Both rooms feature a unique domed skylight ceiling.
€37.20
per hour
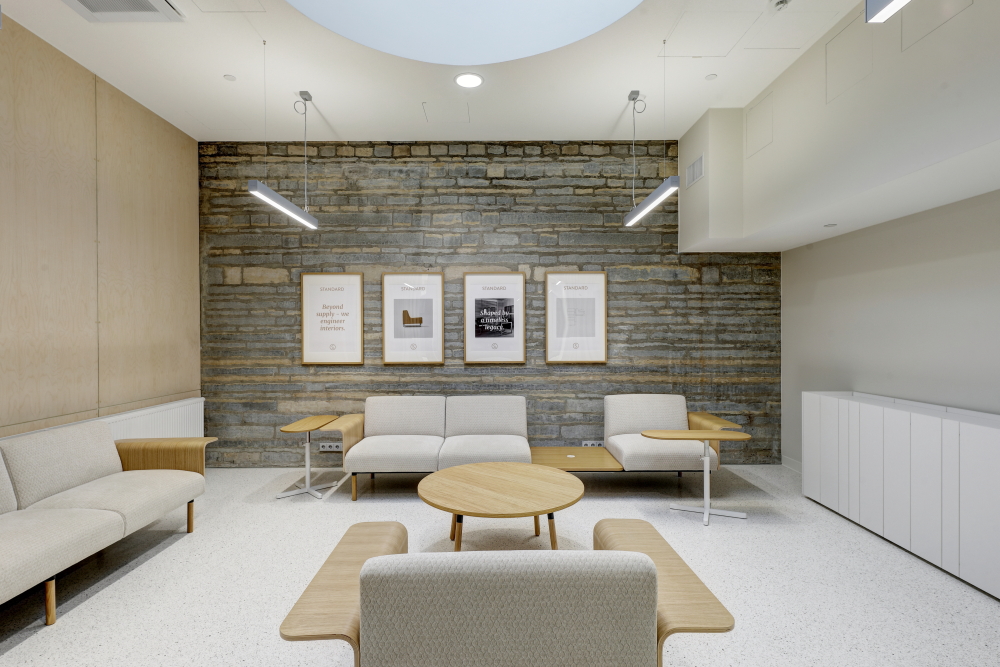
Meeting Room 2
Meeting Room 2
🏛 2nd floor 🔲 33 m² 👥 up to 10 people The meeting rooms are located on the second floor of the Eesti Rahvusraamatukogu, on either side of the foyer. Both rooms are distinguished by a distinctive domed ceiling with a skylight.
€37.20
per hour
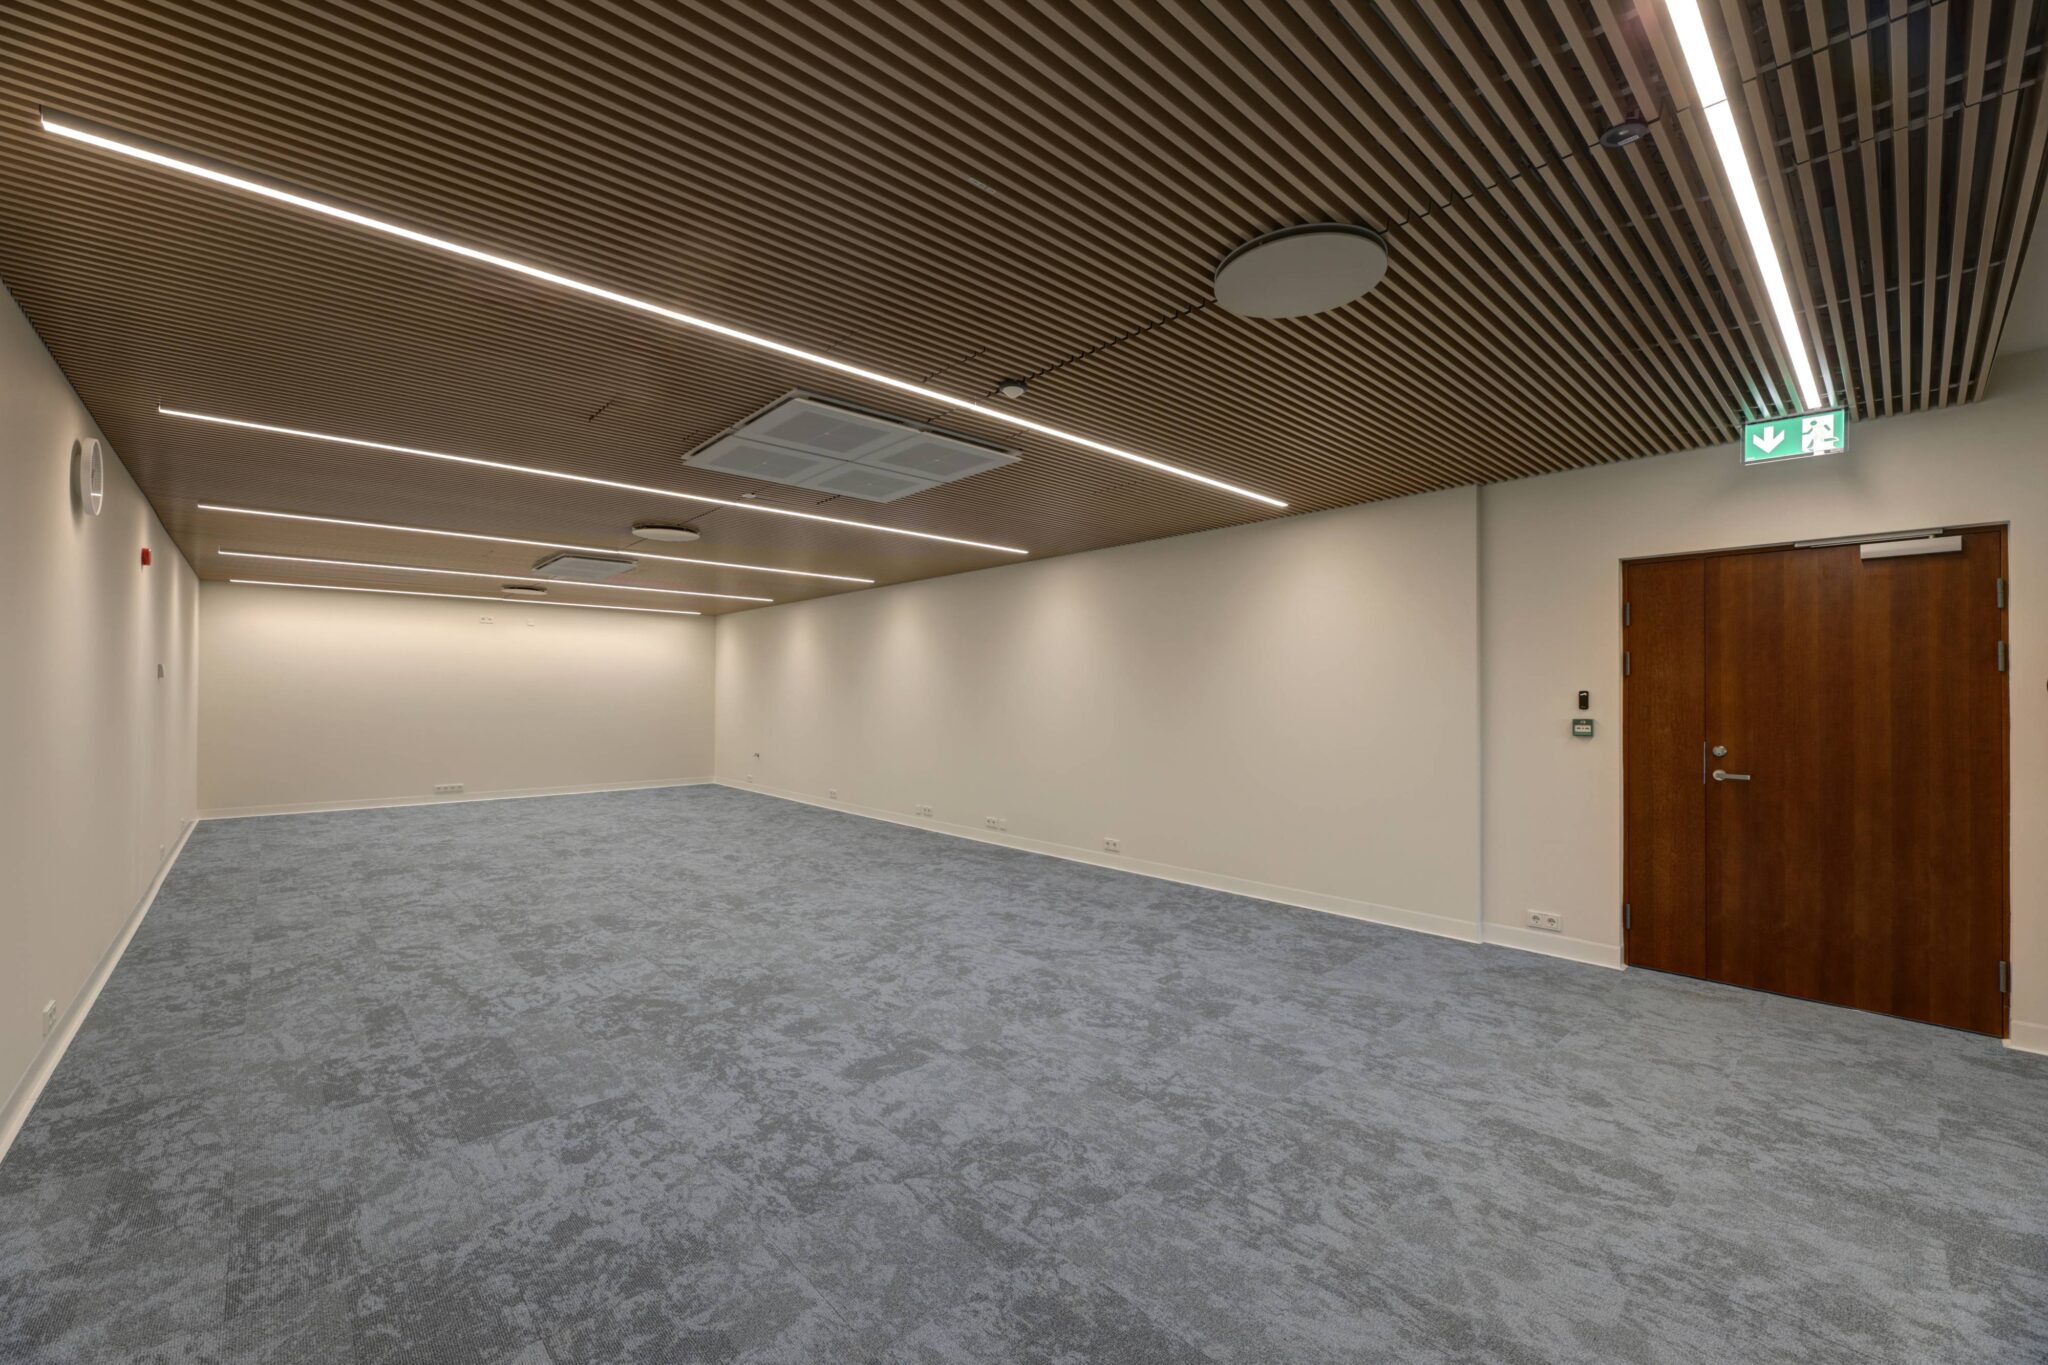
Training and Teaching Room
Training and Teaching Room
🏛 3rd floor 🔲 73 m² 👥 up to 30 The Training and Teaching Room is located on the building's third floor and is ideal for seminars, workshops and training sessions. In the 73 m² space you can choose from different layout styles: theatre-style seating for up to 30 people; classroom or group-table style for up to 30 people; and a U-shaped layout for up to 20 people. PS! For events in 2026, furniture and catering must be ordered separately. During events, hiring a security guard at the client's expense is required. To rent additional technical equipment, request a quote.
€49.60
per hour
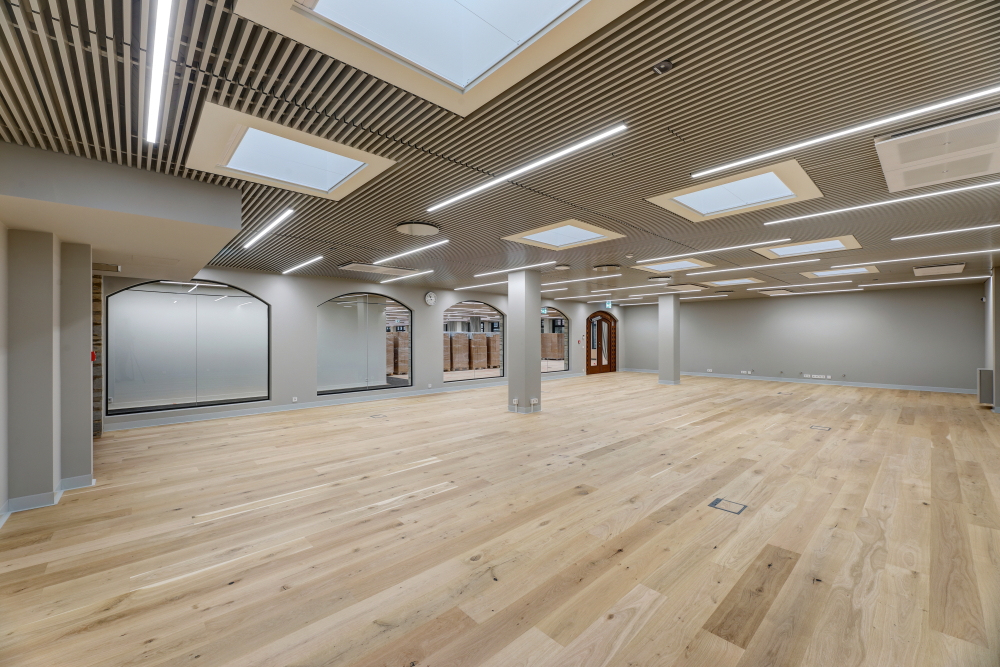
Presidendi raamatukogu
Presidendi raamatukogu
🏛 5th floor 🔲 130.9 m² 👥 up to 50 Presidendi raamatukogu is located on the building's fifth floor and is ideal for seminars, workshops and training sessions. The 130 m² space offers various layout options: theatre-style seating accommodates up to 50 people, classroom-style up to 30 people. Skylights add a sense of spaciousness to the room. PS! For events in 2026, furniture and catering must be ordered separately. During events, hiring a security guard (at the client's expense) is required. Request a quote for equipment rental.
€74.40
per hour
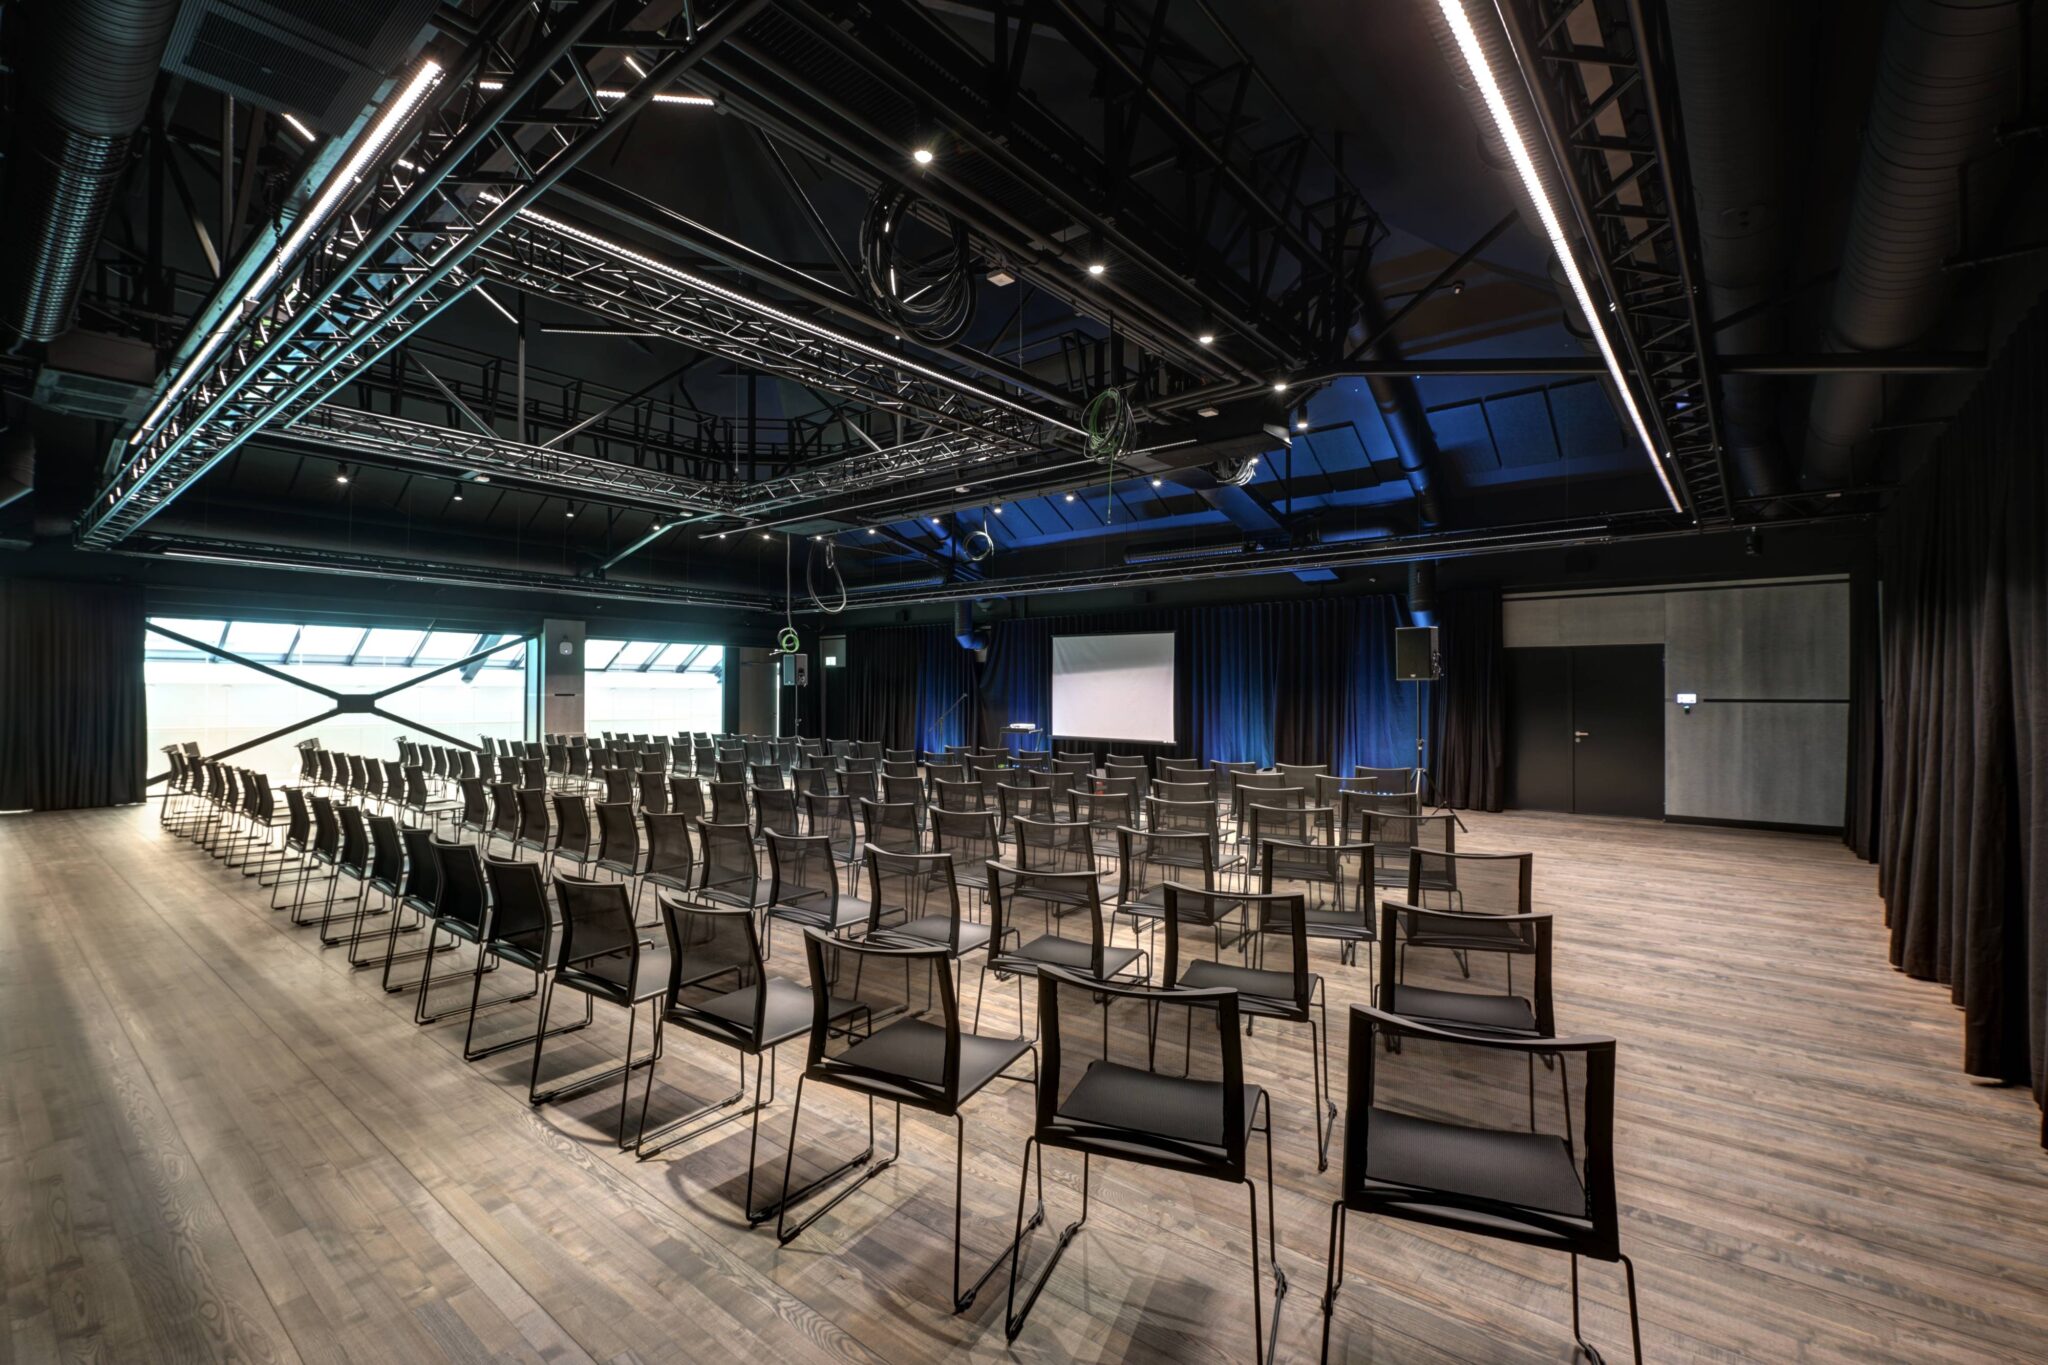
Tornisaal
Tornisaal
🏛 8th floor 🔲 hall 246 m² + gallery 123 m² 👥 up to 150 Tornisaal is located on the building's eighth floor and offers a spacious, versatile environment for a variety of events. The main hall area is 246 m², with four backstage rooms and a 123 m² gallery area that allow flexible setups. There is convenient lift access to the eighth floor; the lift is located in the Eesti Rahvusraamatukogu foyer, close to the main entrance. The eighth and seventh floors are connected and can be rented together for events. PS! For events in 2026, furniture and catering must be ordered separately. During events, clients are required to hire security staff at their own expense. Minimum rental period is 4 hours. For additional technical equipment rental, please request a quote.
€148.80
per hour
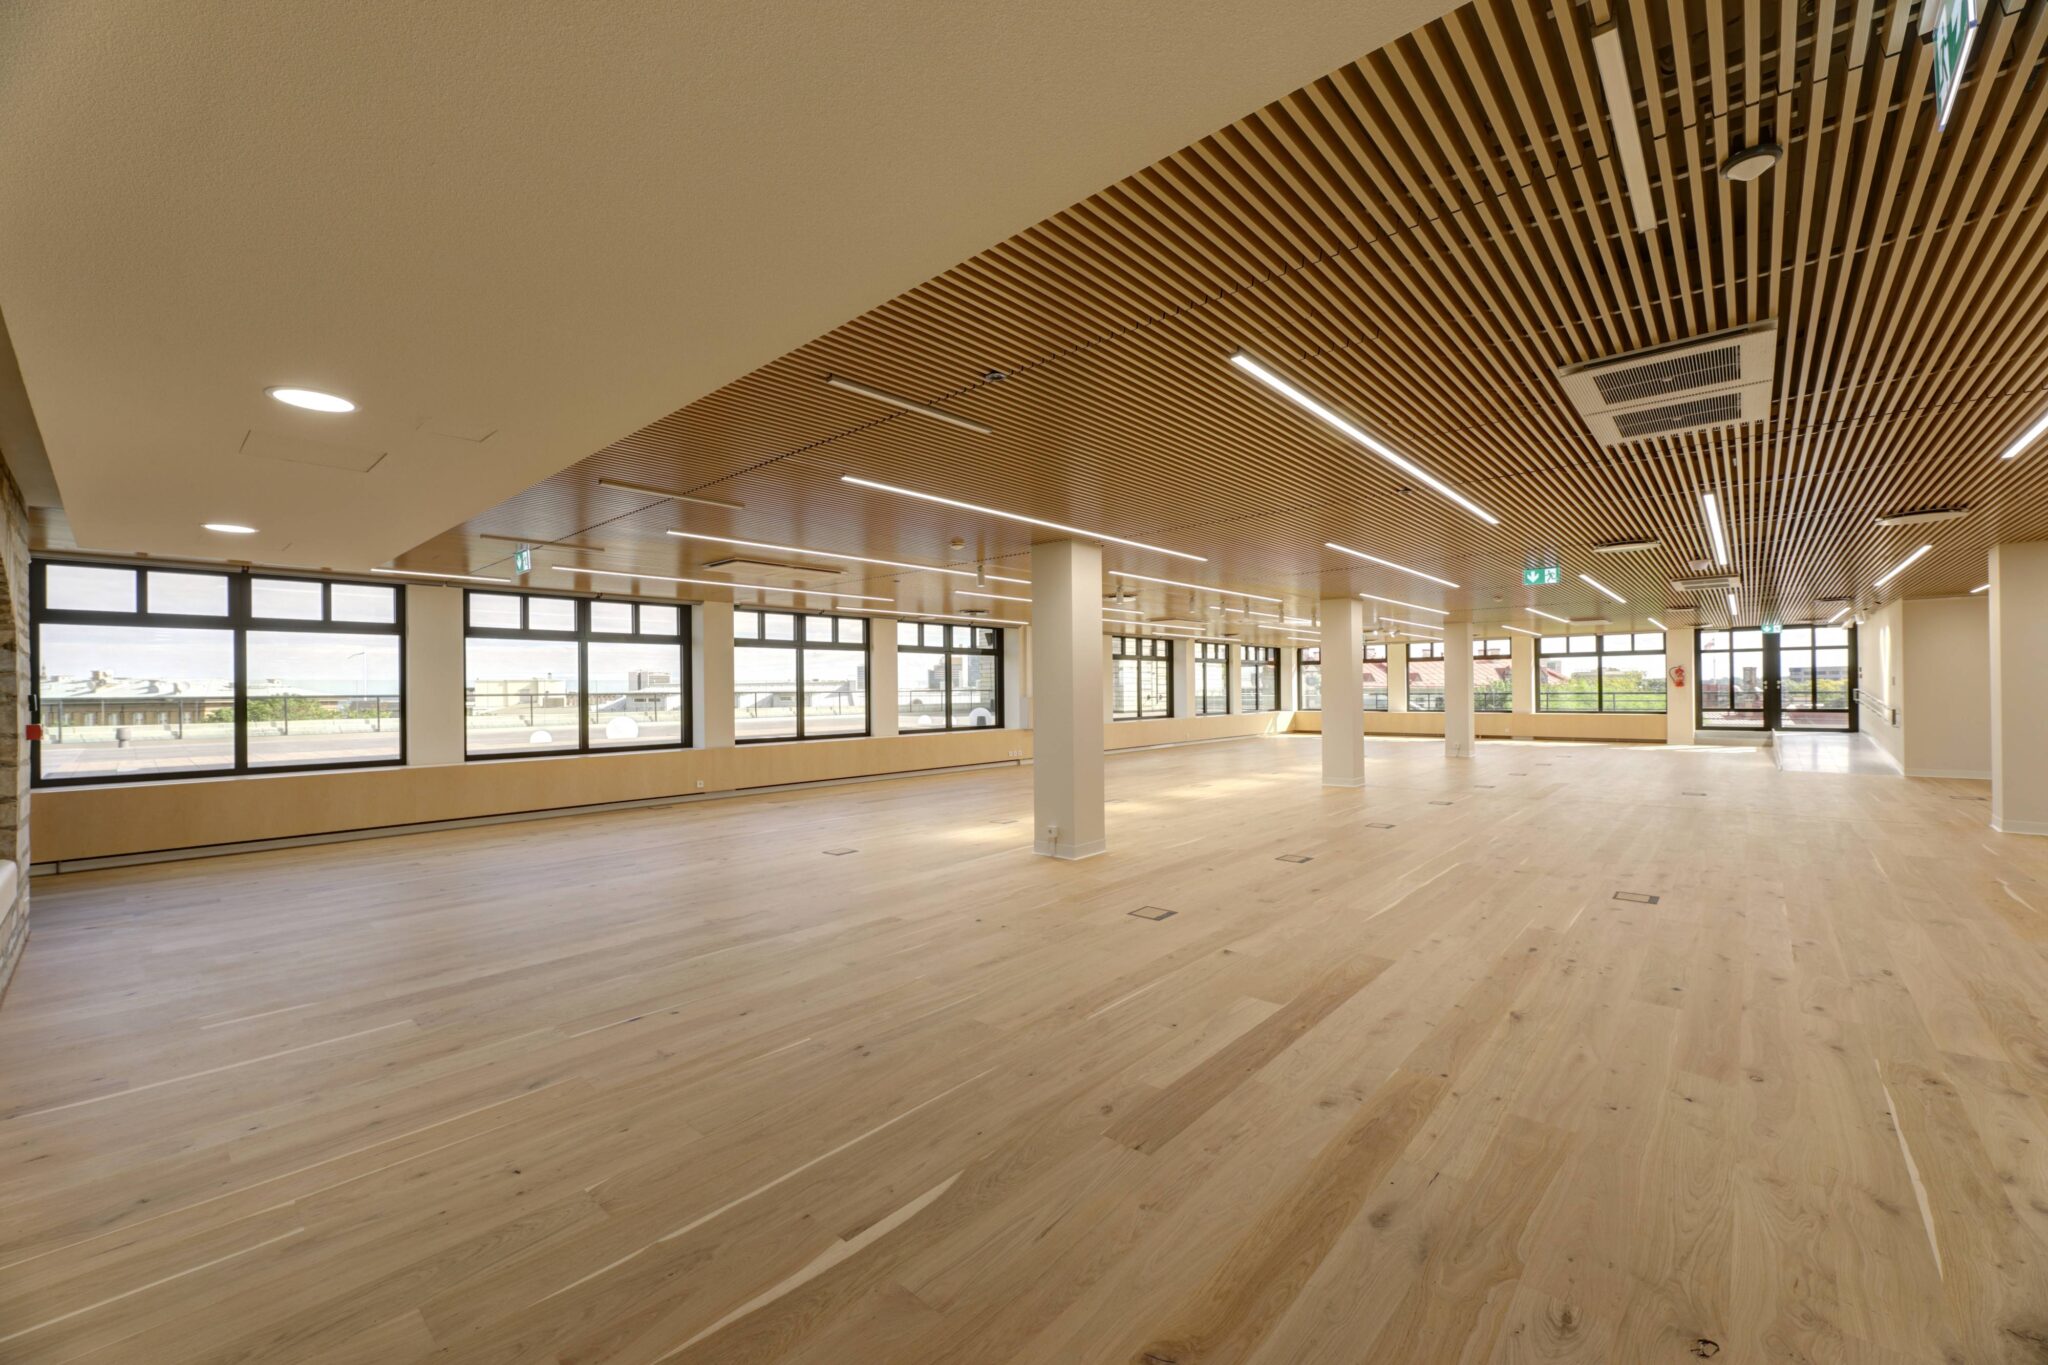
Conference Hall with Terrace
Conference Hall with Terrace
CONFERENCE HALL 🏛 6th floor 🔲 392 m² 👥 up to 200 The small conference hall is located on the building's sixth floor and is an ideal venue for smaller seminars, meetings, or concerts, offering 392 m² of space. The layout can be arranged in various ways: in theatre-style the room accommodates up to 150 people. In addition, the room has access to a terrace that offers beautiful views of Tallinn. 360° TERRACE 🏛 6th floor 🔲 1462 m² 👥 up to 350 The terrace is located on the building's sixth floor and offers excellent views of Tallinn, making it perfect for outdoor receptions as well as smaller cocktail events. The sixth-floor terrace allows you to walk around the building and view Tallinn from different directions. The terrace is wheelchair accessible, providing access for all guests. The terrace can be rented together with the small conference hall, allowing the use of a larger area for bigger events. PS! For events in 2026, furniture and catering must be ordered separately. A security guard must be hired at the client's expense during events. Minimum rental time is 4 hours. For additional equipment rental, request a quote.
€148.80
per hour
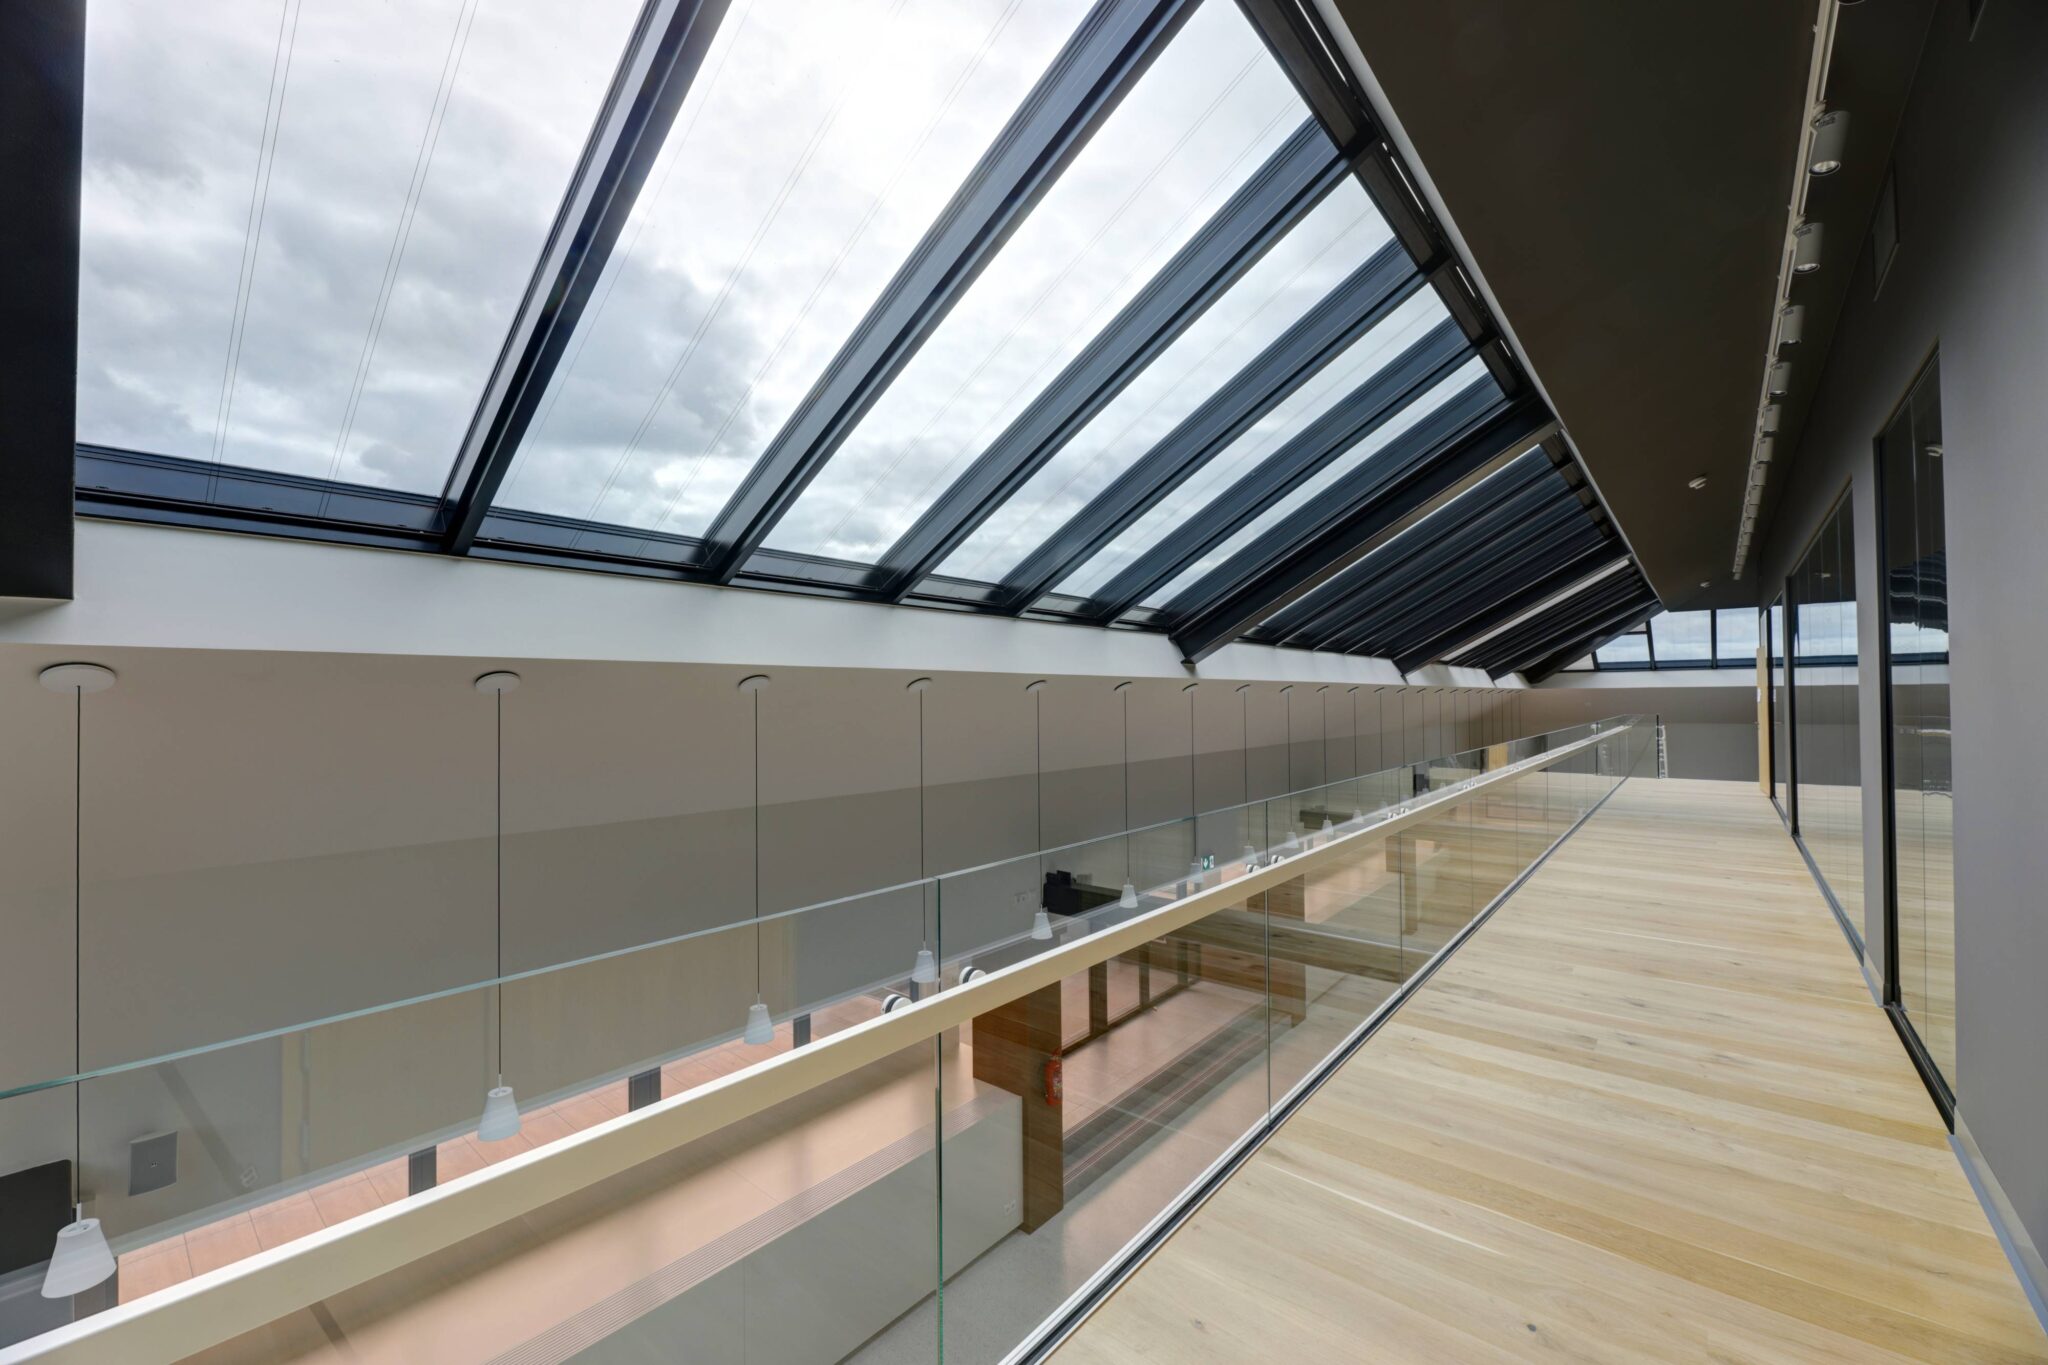
LINNAVAATESAAL with Terrace
LINNAVAATESAAL with Terrace
LINNAVAATESAAL 🏛 7th floor 🔲 180 m² 👥 up to 100 LINNAVAATESAAL is located on the seventh floor and accommodates up to 100 people, offering a spacious and cozy atmosphere. The 180 m² space provides a comfortable setting for both private events and receptions. In addition to renting the indoor café area, the terrace is available, making the event especially memorable. LINNAVAATESAAL TERRACE 🏛 7th floor 🔲 373 m² 👥 up to 200 The terrace is situated on the seventh floor and offers excellent views over the city of Tallinn, making it ideal for outdoor receptions and smaller cocktail events. P.S. For events in 2026, furniture and catering must be ordered separately. During events, hiring security staff at the client's expense is required. Minimum rental time is 4 hours. For rental of additional technical equipment, please request a quote.
€111.60
per hour
Extras
Security guard
MandatorySecurity guard
MandatoryMandatory service for the entire rental period (31 EUR per hour)
€31
Bring your own catering allowed
Bring your own alcohol allowed
Promoted or ticketed events not allowed
Venue representative on-site