Armastuse saal - event space at Aparaaditehas — 1
1 / 10

Armastuse saal - event space at Aparaaditehas

Kastani tänav 42, 50410 Tartu, Tartu maakond
Your host
Pärle Punger
The host replies within 2 business days

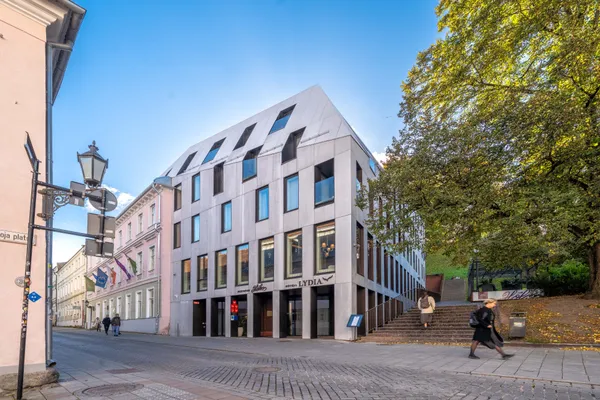
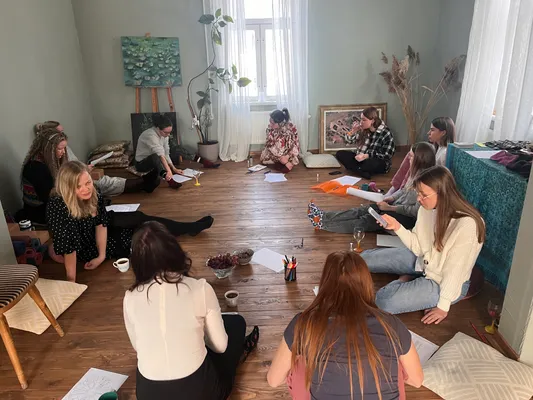
Armastuse saal is a versatile 160 m2 space on the first floor of Building IV at Aparaaditehas. The room preserves and showcases much of the factory's industrial past while being equipped with solutions that provide comfort and safety. Armastuse saal can be used for concerts, parties, meetings, seminars, markets, and hobby school classes — the layout is extremely flexible. The venue includes a private micro-park between the two buildings called Kastani põik, which allows hosting a pop-up café, an outdoor exhibition, yoga, or simply enjoying fresh air. In addition to the main hall, there is a 30m2 ancillary room separated by a sliding door, suitable both as an artists' backstage and, for example, for catering preparations. The hall is equipped with sound and presentation equipment. The hall accommodates up to 120 people standing and 70 seated.

What this place offers

Seats up to 70
Up to 120 standing
Public Transportation Nearby
Paid Parking
Free Parking
Ticketed events allowed
Self check-in available
Play your own music
DJ allowed
Noise restriction 00:00–07:00
Backstage available
Industrial electricity
Wheelchair accessible

What are you planning?

Options depend on the event type
Business
Party
Culture
Life events
Wellbeing
Other

Choose what you're planning to see the options and prices.

Choose a space

Hall of LoveArmastuse saal is a versatile 160 m² space on the first floor of Building IV of Aparaaditehas. The room preserves and showcases much of the factory’s industrial past while being fitted with solutions that provide comfort and safety. Armastuse saal can be used for concerts, parties, meetings, seminars, markets, or hobby classes — the layout is extremely flexible. The hall also includes a private micro-park between two buildings, which allows for a pop-up café, an outdoor exhibition, yoga sessions, or simply enjoying fresh air. In addition to the main hall, there is a 30 m² auxiliary room separated by a sliding door, suitable both as a backstage area for artists and for catering preparations, for example. The hall is equipped with sound and presentation equipment and accommodates up to 120 people standing and 70 seated.70 seated · 120 standing
€60 per hour

House rules

Venue terms and conditions can be found here: https://drive.google.com/file/d/1c3lWJ2rTIt_FW_HEMfjk5OKbsYewgXUd/view?usp=sharing

Location

Similar venues